No products in the cart.


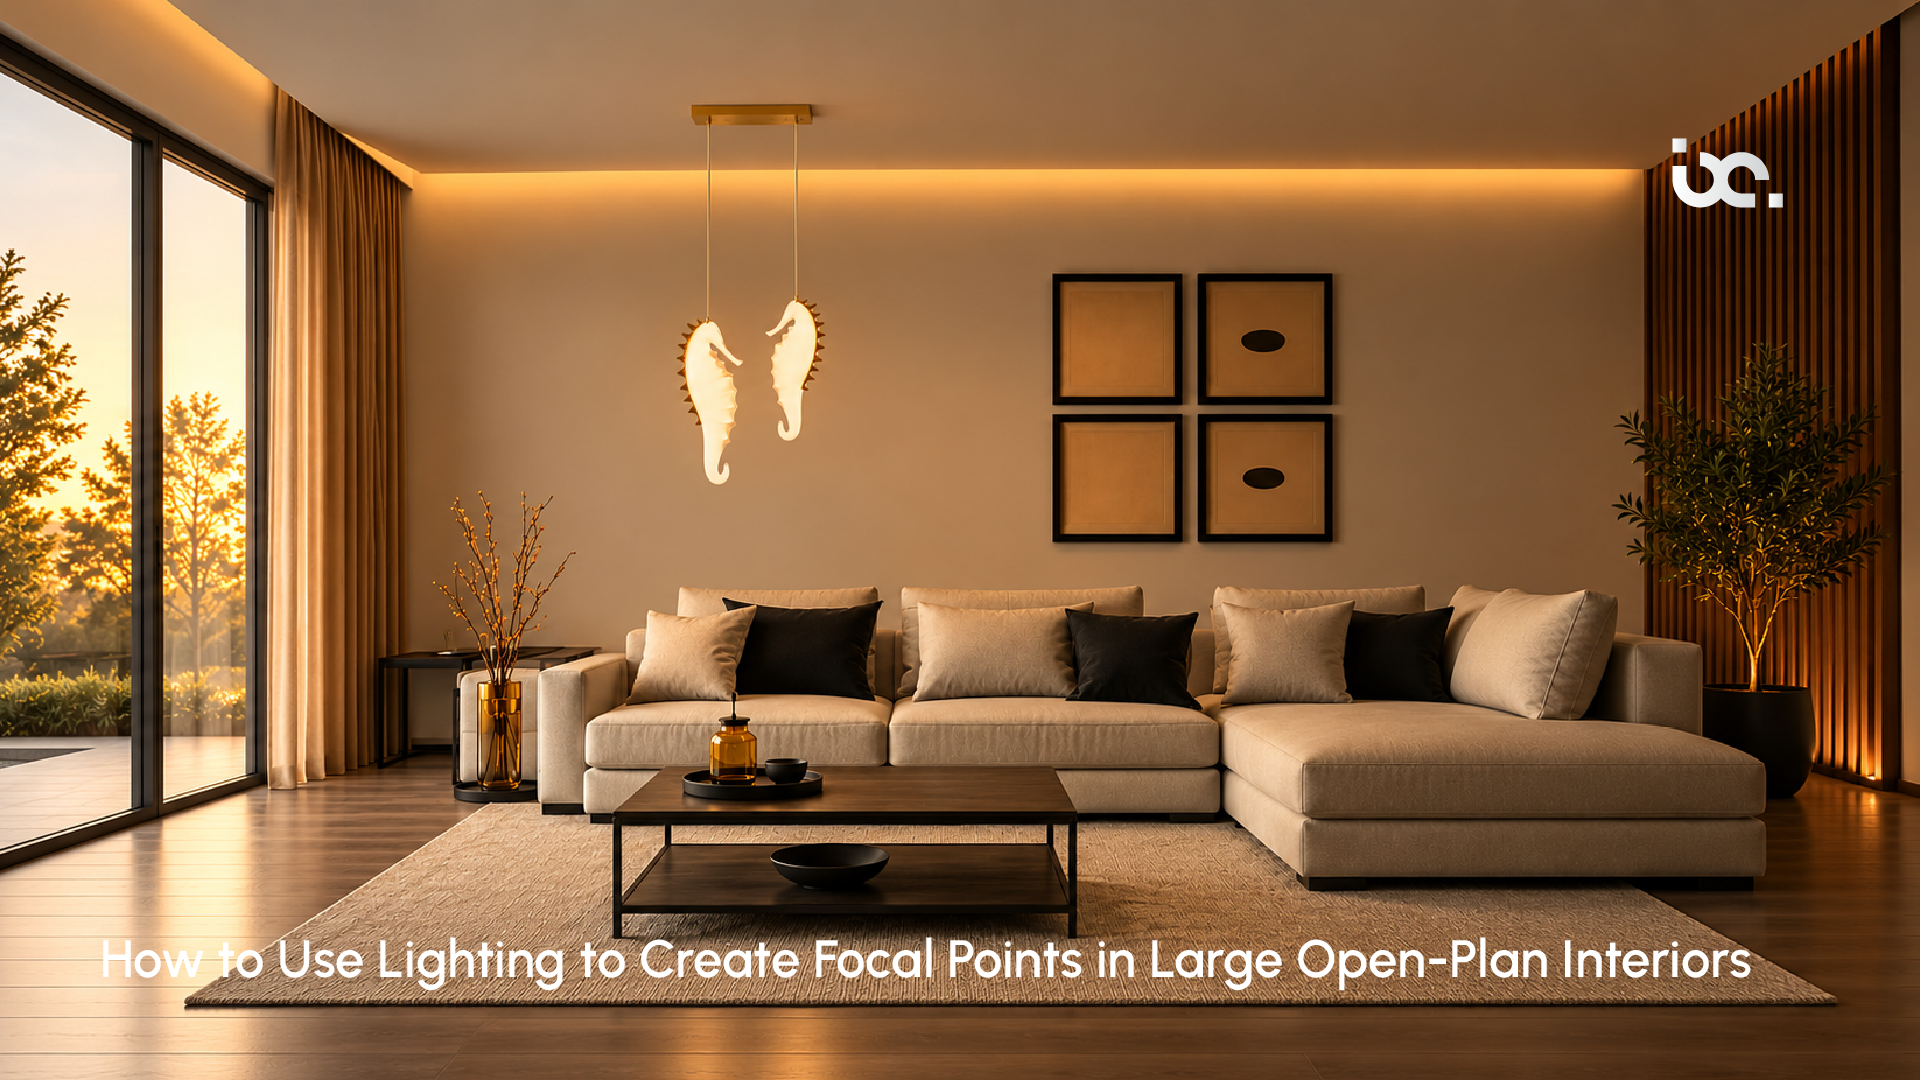
Large open-plan interiors offer a sense of freedom, elegance, and architectural possibility. With fewer dividing walls and an uninterrupted flow between living, dining, kitchen, and entertainment areas, these spaces feel expansive and inviting.
Yet their openness can also present a design challenge: without thoughtful planning, even a beautifully furnished interior may lack definition, visual hierarchy, and a distinct sense of character.
Lighting provides an elegant solution. Beyond illuminating a room, it directs the eye, highlights architectural features, and creates moments of visual interest. A sculptural pendant above a dining table, a carefully illuminated artwork, or a dramatic chandelier in a double-height living room can transform an expansive interior into a series of beautifully connected spaces.
Well-planned open plan lighting balances functionality with atmosphere. It introduces focal points without interrupting the openness that makes these interiors so appealing.
By combining statement fixtures, layered illumination, and considered placement, designers can create spaces that feel cohesive, sophisticated, and effortlessly luxurious.
A focal point is an element that naturally attracts attention and establishes visual importance within a space. In an open-plan interior, it may be a dining table, striking artwork, a fireplace, a kitchen island, or an architectural feature.
Without clear focal points, a large room can feel visually scattered. Furniture, decorative objects, and architectural details compete for attention, leaving the overall composition without a clear direction. Lighting helps resolve this by emphasising selected elements and guiding the eye through the interior.
The objective is not to illuminate every feature equally. Instead, lighting should create a thoughtful hierarchy, allowing certain elements to stand out while others provide a quieter supporting role.
For example, a statement pendant above a dining table can establish the dining area as a distinct destination. Meanwhile, soft recessed lighting in the adjoining lounge maintains a gentle glow without competing with the pendant.
This approach gives open spaces a sense of structure while preserving their natural fluidity.
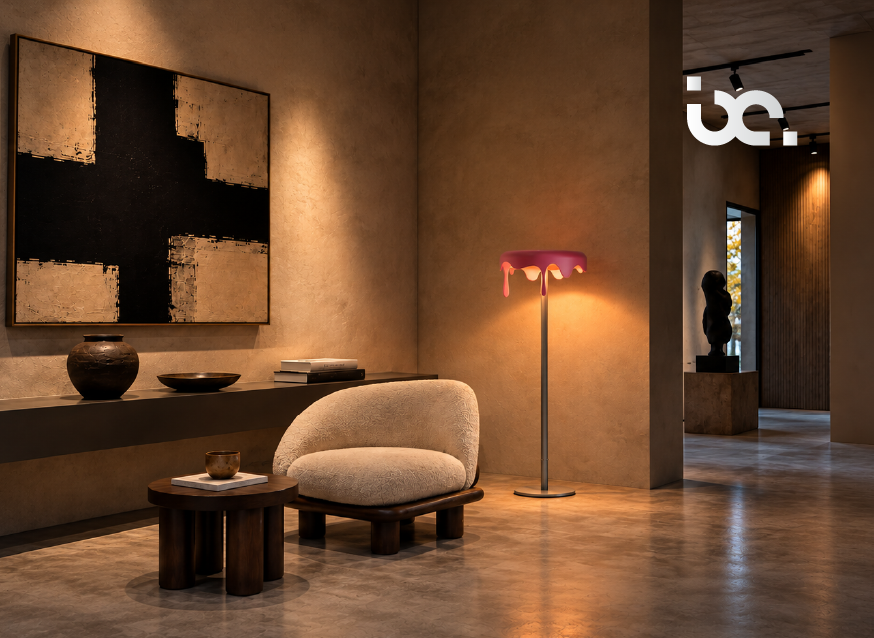
Statement pendant lights are among the most effective ways to create focal points in expansive interiors. Their suspended position draws attention naturally, while their form, material, and illumination introduce personality into the architectural setting.
In a large dining area, a sculptural pendant can anchor the table and establish a sense of occasion. In a kitchen, a carefully proportioned arrangement above an island can introduce rhythm and refinement. For double-height spaces, an elongated pendant or cascading installation can create a dramatic visual connection between the upper and lower levels.
When selecting a statement fixture, consider the following:
The most successful statement pieces feel intentional rather than oversized for the sake of drama. Their presence should complement the architecture and enhance the character of the room.
One of the defining qualities of open-plan living is the absence of conventional boundaries. The living room, dining area, and kitchen may occupy a single uninterrupted volume, yet each serves a different purpose. Spatial zoning helps these functions feel distinct without relying on walls or partitions.
Lighting can establish these zones through variations in brightness, fixture style, and placement. A pendant above the dining table defines a gathering point, while floor lamps and table lamps create a more intimate atmosphere in the lounge. In the kitchen, focused task lighting supports preparation and everyday activities.
Effective spatial zoning often involves three principles:
This method allows open concept lighting to create subtle boundaries while preserving a sense of visual continuity.
The result is an interior that feels organised yet expansive, with every area contributing to a coherent overall design.
Architectural details often provide the most sophisticated focal points in a large interior. A textured stone wall, a recessed niche, a floating staircase, or a distinctive ceiling can become a defining feature when illuminated thoughtfully.
Rather than adding decorative objects to every available surface, consider using light to reveal the qualities already present in the architecture.
Wall-washing techniques create a broad, even distribution of light across selected surfaces, bringing out texture and material variation. Grazing light, positioned close to a textured wall, produces stronger shadows that emphasise depth. Adjustable spotlights can draw attention to artwork, sculptural objects, or carefully curated displays.
These techniques work particularly well when the surrounding illumination remains restrained. A softly illuminated stone feature wall, for instance, can become a compelling focal point without requiring an elaborate decorative installation.
Precision is essential. Poorly positioned lighting may create distracting glare, harsh shadows, or uneven brightness. A considered lighting plan should account for viewing angles, surface finishes, and the way natural light changes throughout the day.
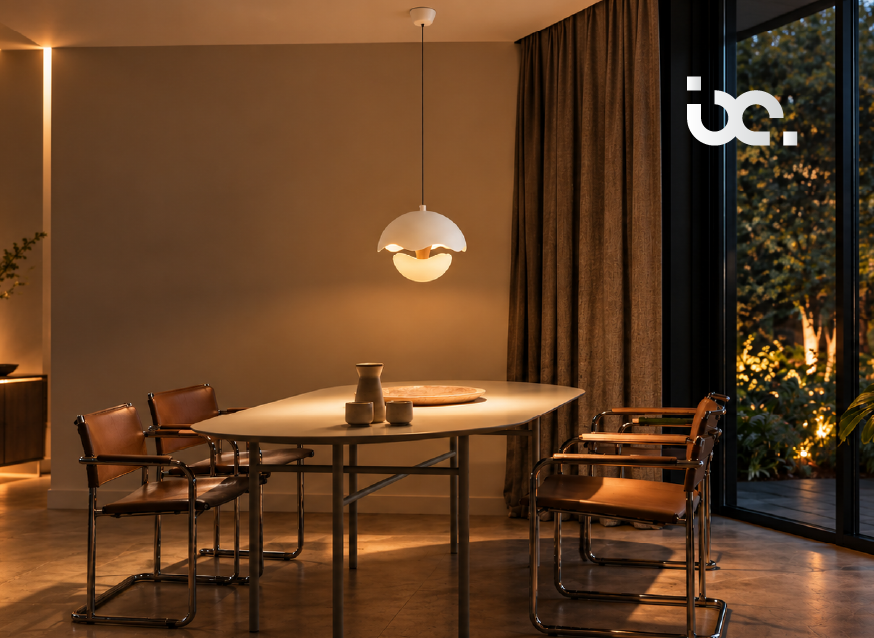
In large living rooms, especially those with high ceilings, a chandelier can provide a powerful sense of scale and identity. It introduces a vertical element that draws the eye upward while establishing a visual centre within the room.
A chandelier works particularly well above a formal seating arrangement, in a double-height entrance, or within a generous living area where the architecture allows the fixture to command attention.
However, choosing the right chandelier involves more than selecting an impressive design. Its dimensions should relate to the room’s proportions, ceiling height, and furniture arrangement. A fixture that is too small may disappear within the space, while one that is too large can overwhelm the interior.
Consider these design details:
In a luxurious interior, a chandelier should feel like a natural extension of the architecture rather than an isolated decorative statement.
A sophisticated lighting scheme rarely depends on a single source. Instead, it combines ambient, task, and accent lighting to create depth and flexibility.
Ambient lighting provides general illumination throughout the room. Task lighting supports activities such as reading, cooking, or working. Accent lighting highlights selected features and introduces visual contrast.
When these layers work together, focal points become more effective because the surrounding environment provides the right balance of light and shadow.
For example, recessed ceiling lights may establish a comfortable base level of illumination, while a pendant draws attention to the dining area. A floor lamp beside a sofa creates a reading corner, and concealed lighting within shelving adds a gentle decorative glow.
This layered approach also makes large room lighting more adaptable. Bright, even illumination may suit daytime activities, while a softer combination of table lamps, accent lights, and dimmed overhead fixtures can create a relaxed evening atmosphere.
The key is to give each layer a clear purpose. Too many competing sources can make the room feel busy, while insufficient variation can leave it flat and uninviting.
Contrast is an important element of interior composition. Differences in brightness, colour, scale, and texture help distinguish focal points from their surroundings.
A luminous pendant against a darker ceiling, an illuminated artwork on a softly lit wall, or a warm pool of light within a spacious lounge can create an immediate visual destination.
However, contrast should be introduced selectively. If every surface is brightly illuminated, nothing stands out. Allowing certain areas to remain softly shadowed can make the focal point feel more deliberate and refined.
Colour temperature also influences the atmosphere. Warm white light often complements timber, natural stone, textiles, and metallic finishes in residential interiors. Neutral white may be appropriate for task-oriented areas where clear visibility is important. Consistency between adjoining zones helps the overall scheme feel harmonious.
Dimmers and independently controlled lighting circuits make it easier to adjust these relationships throughout the day.
A well-composed interior does not need maximum brightness everywhere. It needs the right emphasis in the right places.
Large interiors can accommodate substantial lighting installations, but generous dimensions do not automatically justify oversized fixtures. Scale and proportion remain essential to a polished result.
A long dining table may benefit from a linear pendant or a carefully spaced group of smaller fixtures. A broad seating area may require a combination of ceiling lighting and floor lamps rather than one central fitting. In a room with striking architecture, a restrained fixture may allow the surrounding materials to remain the main attraction.
Negative space is equally important. Leaving portions of the ceiling and walls visually quiet allows statement lighting to retain its impact. This is particularly valuable in open-plan interiors, where several zones may already contain furniture, artwork, and decorative objects.
Before finalising a fixture, consider its relationship to nearby furniture, circulation routes, ceiling height, and other visual features. A lighting plan should support the room’s proportions rather than compete with them.
Artificial lighting should complement natural daylight rather than operate independently of it. Large windows, skylights, and glazed doors can dramatically change how an open-plan interior looks throughout the day.
During daylight hours, natural light may provide the primary illumination for certain zones. As the sun moves or evening approaches, carefully positioned fixtures can maintain visual balance and highlight features that become less prominent.
Window orientation, glazing, curtains, and reflective surfaces all influence the final effect. Planning lighting around these conditions helps prevent unnecessary brightness and uneven illumination.
Smart controls can further improve flexibility. Separate circuits, dimmers, timers, and compatible lighting automation allow users to create different scenes for entertaining, dining, relaxing, or everyday tasks.
For example, an evening setting might reduce general ceiling illumination while highlighting the dining table, artwork, and architectural details. A practical daytime setting could prioritise clear visibility in the kitchen and circulation areas.
Technology should remain discreet, supporting convenience without distracting from the interior’s design.
Even beautifully designed fixtures can lose their impact when placement and coordination are overlooked. A few common mistakes can compromise an otherwise refined scheme.
A successful scheme balances visual impact with everyday comfort, ensuring that decorative lighting remains beautiful as well as practical.
Lighting gives large open-plan interiors their rhythm, structure, and atmosphere. Through carefully selected statement fixtures, layered illumination, architectural accents, and considered spatial zoning, designers can create focal points that bring clarity to expansive spaces without compromising their openness.
The most elegant open plan lighting schemes rely on balance rather than excess. Every fixture should serve a purpose, whether it defines a dining area, highlights a material, creates intimacy, or establishes a visual centre.
When scale, contrast, natural light, and interior composition are considered together, lighting becomes an integral part of the architecture. The result is a space that feels cohesive during the day, atmospheric in the evening, and refined in every detail.
The most effective solution combines ambient, task, and accent lighting. Statement pendants can define dining areas, floor lamps create intimate seating zones, and architectural lighting highlights selected features. The ideal combination depends on the room’s dimensions, ceiling height, natural light, and intended use.
Lighting directs attention through differences in brightness, placement, and visual scale. A chandelier, sculptural pendant, or focused spotlight can emphasise a particular feature while softer surrounding illumination allows it to stand out.
Lighting can establish distinct zones without interrupting the room’s openness. Use pendants above dining tables, focused lighting in kitchens, and layered lamps in living areas. Consistent finishes and complementary colour temperatures help the zones remain visually connected.
Yes. Pendant lights can anchor dining tables, kitchen islands, and seating areas. Their size, suspension height, and light output should suit the surrounding architecture and furniture. Larger rooms may benefit from linear designs or carefully arranged groups of pendants.
A luxurious effect comes from thoughtful layering, appropriate proportions, high-quality materials, controlled contrast, and warm, comfortable illumination where suitable. Rather than illuminating every surface equally, focus attention on selected architectural and decorative features.
Experience radiant guidance tailored to your unique vision.