No products in the cart.


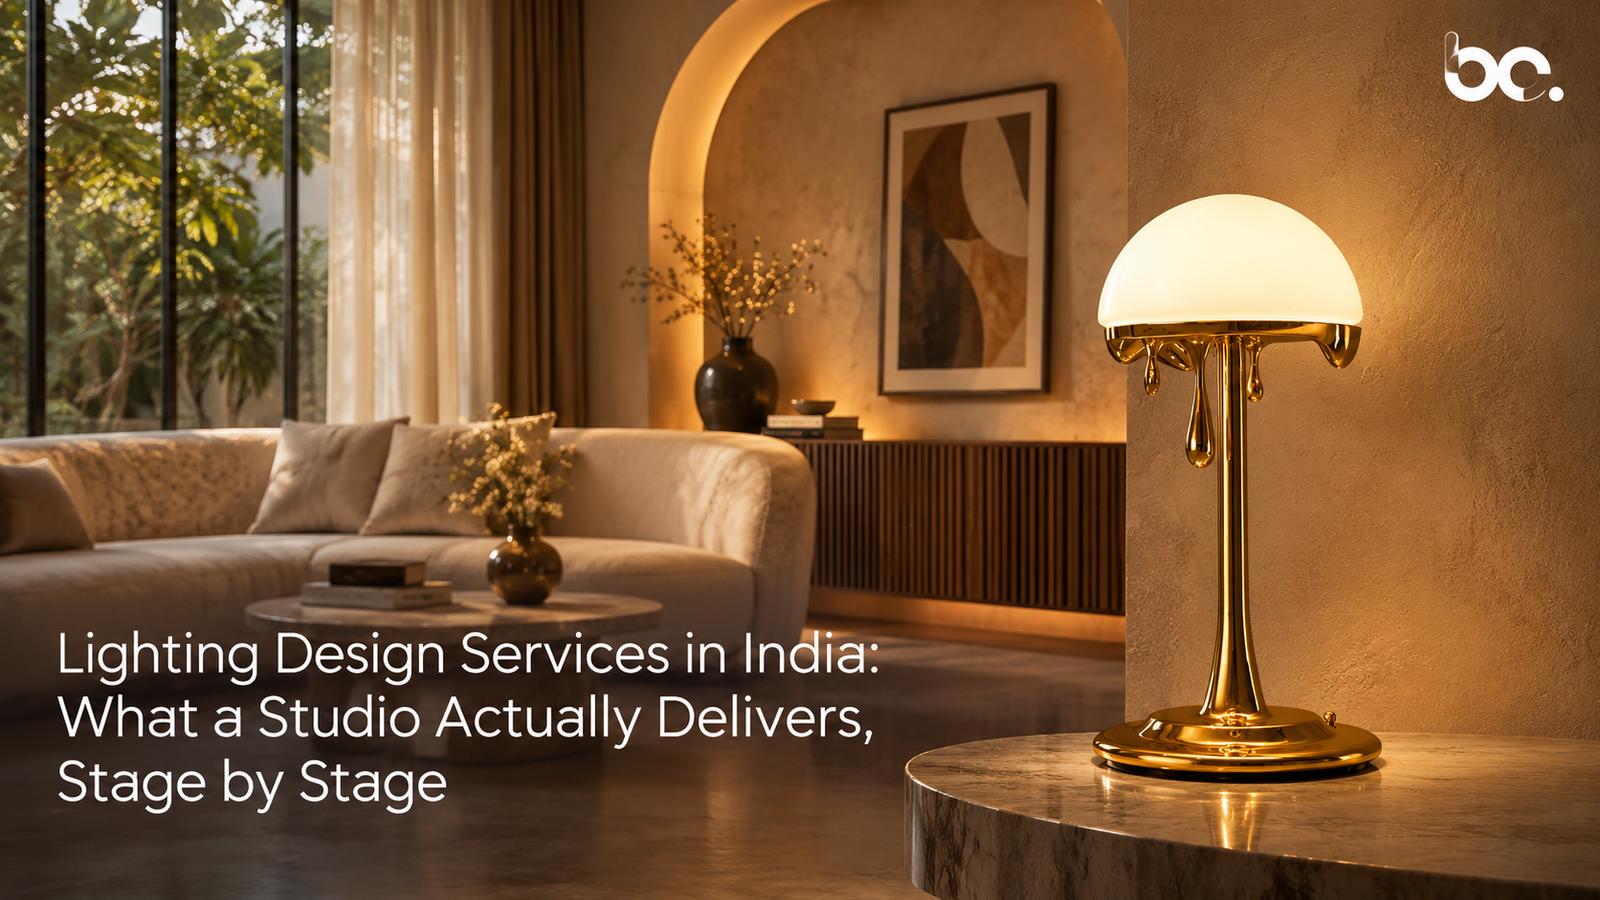
Lighting has the power to transform a space without changing its architecture, furniture or finishes. It can make a room feel intimate, highlight carefully chosen materials, create visual depth and influence how people experience their surroundings. In a thoughtfully designed home, lighting is not an afterthought. It is an essential part of the interior itself.
This is where professional home lighting design becomes valuable. A lighting studio does more than recommend attractive fixtures or decide where ceiling lights should go. It considers the architecture, natural light, activities, finishes and atmosphere of each space before developing a cohesive lighting strategy.
For homeowners in India, understanding what happens behind the scenes can make the process easier to navigate. From the initial consultation to the final installation, professional lighting design services involve several carefully coordinated stages. Each contributes to a home that feels comfortable, refined and visually balanced.
A lighting design studio translates the requirements of a space into a practical and aesthetically considered lighting solution. Its work combines technical planning with an understanding of how light affects mood, materials and spatial perception.
Unlike simply purchasing decorative fixtures, professional interior lighting design considers the entire environment. A chandelier may become a focal point in a living room, while concealed lighting can bring subtle warmth to a textured wall. Task lighting may improve functionality in a kitchen, and carefully positioned bedside lights can make a bedroom feel more restful.
A lighting design consultant typically works alongside homeowners, architects, interior designers and electrical contractors. The studio’s role may include:
The exact scope varies between studios, but the objective remains consistent: creating lighting that serves the space beautifully and efficiently.
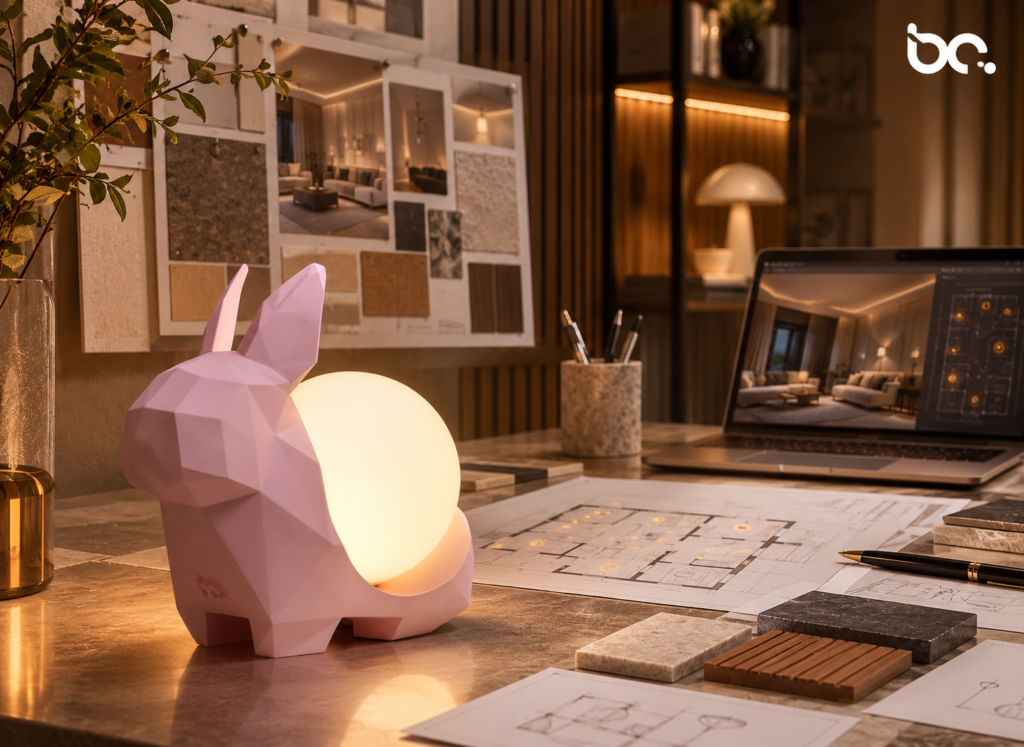
Every successful lighting project begins with a conversation.
Before recommending fixtures or preparing drawings, a studio needs to understand how the home will be used. A family residence, a luxury apartment and a holiday home may have different lighting requirements, even if their architectural styles are similar.
The initial consultation usually explores:
For example, a homeowner who enjoys reading may require focused lighting near a favourite chair. Someone who frequently hosts guests may prefer layered lighting that can transition from bright social settings to softer evening ambience.
This stage also establishes priorities. Some clients want statement lighting, while others prefer discreet illumination that allows the architecture to take centre stage.
A clear understanding of these expectations gives the studio a meaningful foundation for home lighting design.
Once the initial requirements are established, the studio studies the property.
A site visit is particularly important because drawings cannot always communicate the full experience of a space. Ceiling heights, structural beams, window placement, existing electrical points and the direction of natural light can influence the final design.
The studio may examine:
In Indian homes, daylight conditions can vary significantly depending on orientation, surrounding buildings, balcony depth and window treatments. A room receiving abundant afternoon sunlight may need a different approach from a compact bedroom with limited natural light.
The assessment also identifies potential constraints. False ceilings, exposed beams and existing wiring can affect fixture placement and installation methods.
A professional lighting studio considers these practical details early, helping reduce unnecessary changes during construction.
With the architectural information and client preferences in place, the studio begins developing a lighting concept.
This is where technical requirements meet visual imagination. The aim is to establish the character of the home through light rather than relying on individual fixtures to create an atmosphere.
A concept may include reference images, mood boards, preliminary fixture ideas and lighting principles for different rooms. It helps communicate whether the home should feel warm and understated, dramatic and sculptural, or bright and contemporary.
The studio often explores three fundamental layers of lighting:
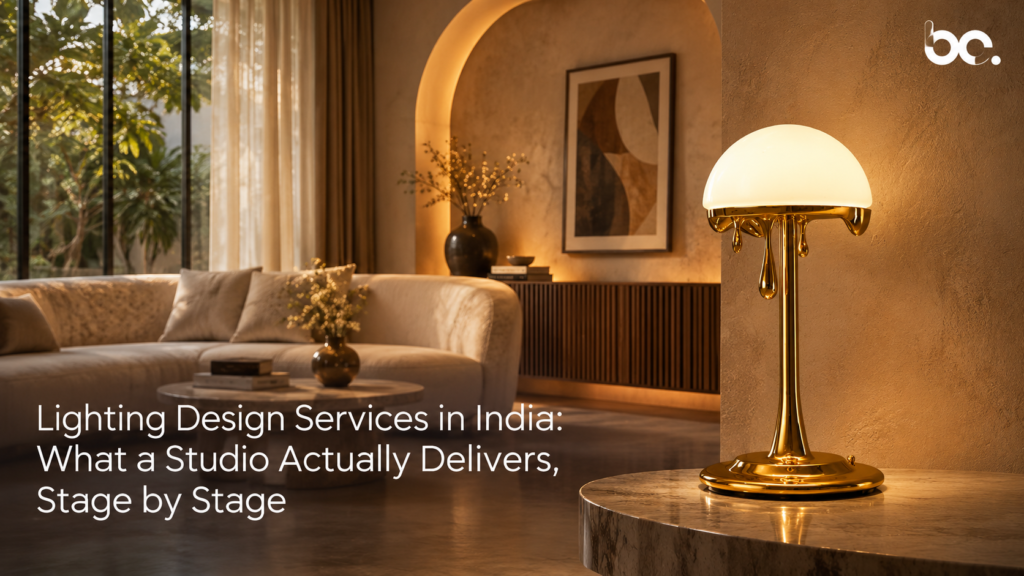
Ambient lighting provides general illumination throughout a room. It may come from ceiling fixtures, recessed lights, indirect cove lighting or other sources.
Task lighting supports specific activities such as cooking, reading, dressing or working. Its placement is important because inadequate or poorly positioned illumination can create discomfort.
Accent lighting draws attention to architectural details, artwork, decorative objects, niches or textured surfaces. It adds depth and visual interest.
The relationship between these layers is central to refined home lighting design. A room rarely feels sophisticated when every light performs the same function.
The concept is then translated into a more detailed lighting layout plan.
This document shows where fixtures should be positioned and how they relate to the architecture, furniture and intended use of the room. It becomes an important reference for the electrical team and other professionals involved in the project.
Depending on the studio’s scope, the plan may include:
The lighting layout plan must be coordinated with ceiling designs, air-conditioning outlets, sprinklers, fans and other services. Without this coordination, fixtures may end up in awkward positions or conflict with other elements.
For instance, a pendant above a dining table should be aligned with the table rather than simply centred within the room. Similarly, recessed lights should be positioned with consideration for furniture and the activities taking place below them.
A well-prepared plan gives the project team a clear direction and reduces uncertainty during execution.
Once the layout is developed, the studio identifies suitable lighting products.
This involves more than choosing fixtures based on appearance. A product must suit the room’s purpose, installation conditions, performance requirements and overall design language.
A lighting design firm may consider several technical and aesthetic factors.
Colour temperature affects the visual warmth of light. Warmer tones often create a relaxed atmosphere in bedrooms and living spaces, while neutral tones may be appropriate for kitchens, work areas or specific contemporary interiors.
The choice should remain consistent with the finishes and intended mood of the space.
Colour rendering influences how accurately light reveals the colours of furniture, fabrics, artwork and other materials. This is particularly important in spaces where visual detail matters.
Different fixtures spread light differently. Narrow beams can highlight specific objects, while wider distributions provide more general illumination.
A studio may also consider durability, accessibility for maintenance, replacement requirements and compatibility with the installation.
The final selection should balance performance, visual appeal and practical considerations rather than focusing on decorative value alone.
Lighting is closely connected to the electrical infrastructure of a home. A studio therefore needs to coordinate its plans with the electrical consultant, contractor or project team.
This stage may include defining switching arrangements, dimming requirements and control zones. The aim is to ensure that lighting can be operated conveniently and in accordance with the intended design.
For example, a living room might have separate controls for:
This allows the homeowner to create different moods without switching on every fixture.
Some projects also incorporate smart lighting controls, scene settings or automation. These systems can allow users to adjust brightness and lighting combinations through wall controls, mobile applications or integrated home automation platforms.
However, automation should be introduced thoughtfully. A simple, intuitive system is often more valuable than a complicated arrangement that occupants find difficult to use.
Lighting cannot be developed in isolation. It must complement the architectural and interior design decisions already made.
A lighting studio may coordinate with architects, interior designers, furniture suppliers and contractors to ensure that the design remains coherent.
This is particularly important when working with:
For example, concealed lighting behind a panel requires sufficient space and access for installation. A wall-washing effect may depend on the distance between the fixture and the wall. These details are easier to resolve before construction is complete.
Effective coordination protects the design intent while allowing the different professionals to work together efficiently.
A lighting design is only as successful as its execution.
Depending on the agreed scope, the studio may provide site visits, installation guidance or coordination with contractors during implementation. These reviews help confirm that fixtures are installed in the intended locations and that the lighting follows the approved design.
The studio may check:
Minor adjustments may be necessary when actual site conditions differ from the drawings.
This stage is especially valuable for decorative fixtures and architectural lighting, where a small change in positioning can significantly influence the result.
Once installation is complete, the lighting should be reviewed in the actual environment.
Testing allows the team to assess how the fixtures perform together. A light that appears appropriate on a drawing may create glare, uneven illumination or an unexpected shadow when installed.
Final adjustments may involve:
The studio may also recommend different settings for daytime, evening and entertaining.
This final review helps the lighting feel integrated rather than assembled from separate products. It is the difference between a collection of fixtures and a considered lighting experience.
A professional studio brings structure, technical knowledge and design sensitivity to a process that can otherwise become difficult to coordinate.
The benefits may include:
The value of professional home lighting design is not necessarily the number of fixtures installed. It lies in how effectively each fixture contributes to the overall experience.
A well-lit home should feel natural to inhabit. Its lighting should support daily routines while quietly enhancing the atmosphere.
Lighting design is a carefully considered process that begins with understanding the homeowner and ends with reviewing the installed result. From site assessment and concept development to technical specifications, coordination and final adjustments, every stage contributes to the quality of the finished space.
Professional lighting design services bring together creativity, technical planning and practical execution. When these elements work in harmony, lighting becomes more than illumination. It becomes part of the architecture, shaping how a home looks, feels and functions throughout the day.
For homeowners investing in a thoughtfully designed residence, working with an experienced lighting design consultant can help ensure that the final environment feels balanced, comfortable and timeless.
Lighting design services may include consultation, site assessment, concept development, lighting layouts, fixture selection, technical specifications, coordination and installation review. The exact deliverables depend on the studio and project agreement.
Ideally, a lighting consultant should be involved during the architectural or early interior design stage. Early involvement makes it easier to coordinate ceiling details, electrical points, fixtures and controls before construction progresses.
Yes. A lighting layout plan helps establish fixture positions, switching zones and coordination requirements. It gives electricians and contractors a clear reference and can help prevent avoidable changes during installation.
A retailer primarily sells lighting products, while a lighting design firm develops a coordinated lighting strategy for the space. Some businesses offer both services, but the scope of design, planning and installation support should be clarified.
It introduces a design fee, depending on the studio and project scope. However, careful planning may help avoid unnecessary purchases, poorly positioned fixtures and costly changes during construction. The overall value depends on the quality of planning and execution.