No products in the cart.


Lighting is one of the most defining elements of a well-considered interior. It influences how a space feels, how materials are perceived and how comfortably people experience their surroundings.
In a refined residential, hospitality or commercial project, achieving the right result requires more than selecting attractive fixtures. It calls for thoughtful planning, technical coordination and a clear understanding between the client, designer, architect and lighting studio.
A successful collaboration begins with a well-prepared brief and continues through drawings, product samples, lead-time planning and final approval. Each stage contributes to a lighting layout plan that is visually coherent, technically sound and aligned with the character of the space.
Working with a specialist lighting studio can make this process considerably more rewarding. It brings together creative direction, product knowledge and technical expertise, helping translate an initial design vision into an environment where every detail feels intentional.
The quality of the final lighting scheme often depends on the quality of the initial brief. Before recommending fixtures or preparing drawings, a lighting studio needs to understand the project, its intended atmosphere and the practical requirements of each space.
A brief does not need to be an elaborate document. It should, however, communicate the essential information clearly.
Useful details to include are:
It is equally important to describe the desired atmosphere. A private residence may call for soft, layered illumination, while a luxury retail environment might require precise accent lighting to draw attention to selected products.
Reference images can help communicate these preferences, but they should be accompanied by an explanation of what makes each image appealing. It may be the warmth of the light, the positioning of decorative fixtures, the contrast between illuminated and shadowed surfaces, or the way a particular material responds to light.
A lighting studio can then interpret these references rather than simply reproduce them. This distinction allows the design to remain individual while meeting the functional needs of the project.

Once the brief has been reviewed, the studio can begin developing the lighting concept. At this stage, the lighting layout plan becomes an important reference for coordinating the visual and technical aspects of the scheme.
It identifies the proposed positions of lighting fixtures and helps establish how illumination will be distributed throughout the property. However, a considered plan goes beyond marking symbols on an architectural drawing.
It should address several interconnected elements:
Layering these elements creates a more adaptable environment. For example, a living room may need brighter illumination for everyday activities, softer lighting for entertaining and subtle accent lighting for a relaxed evening atmosphere.
The lighting studio should also consider the relationship between fixture placement, furniture arrangements, ceiling details and architectural features. A pendant positioned without reference to a dining table, for instance, may appear visually disconnected even if the fitting itself is beautiful.
A well-developed lighting layout plan ensures that the proposed arrangement supports the architecture rather than competing with it.
Drawings are essential to communicating the design intent to architects, interior designers, electrical consultants and installation teams. They provide a shared technical reference and reduce the possibility of misunderstandings during execution.
Depending on the project’s complexity, the studio may prepare several types of lighting design drawings.
These commonly include:
One particularly important document is the reflected ceiling plan lighting drawing. It presents the ceiling as though viewed from above, helping the project team understand the placement of luminaires alongside ceiling features.
It can show downlights, linear profiles, decorative pendants, coves, access panels, air-conditioning outlets, sprinklers and other coordinated elements.
This drawing should be reviewed alongside the architectural reflected ceiling plan. Even a carefully selected fixture can create difficulties if it conflicts with a structural beam, ceiling recess or mechanical service.
The value of detailed lighting design drawings lies in their ability to make the design executable. They help ensure that what has been approved visually can be installed accurately on site.
A lighting concept may look convincing in a presentation, but the products selected must also perform as intended. This is where the lighting specification becomes particularly important.
A complete specification provides the technical and product information needed for procurement, coordination and installation.
Depending on the project, it may include:
Colour temperature deserves careful attention because it affects the overall character of a space. Warm white lighting is often preferred in hospitality and residential interiors where a welcoming atmosphere is desirable. Neutral or cooler options may be more appropriate for certain workspaces or specialist applications.
Colour rendering is equally significant. A suitable CRI helps materials, artwork, fabrics and finishes appear closer to their intended colours under artificial illumination.
The specification should also distinguish between decorative fittings and technical luminaires. A statement pendant may be selected primarily for its visual presence, while recessed downlights or linear profiles require closer attention to optical performance and distribution.
Before approval, the client and design team should check that the specification reflects the approved design, agreed budget and practical installation conditions.
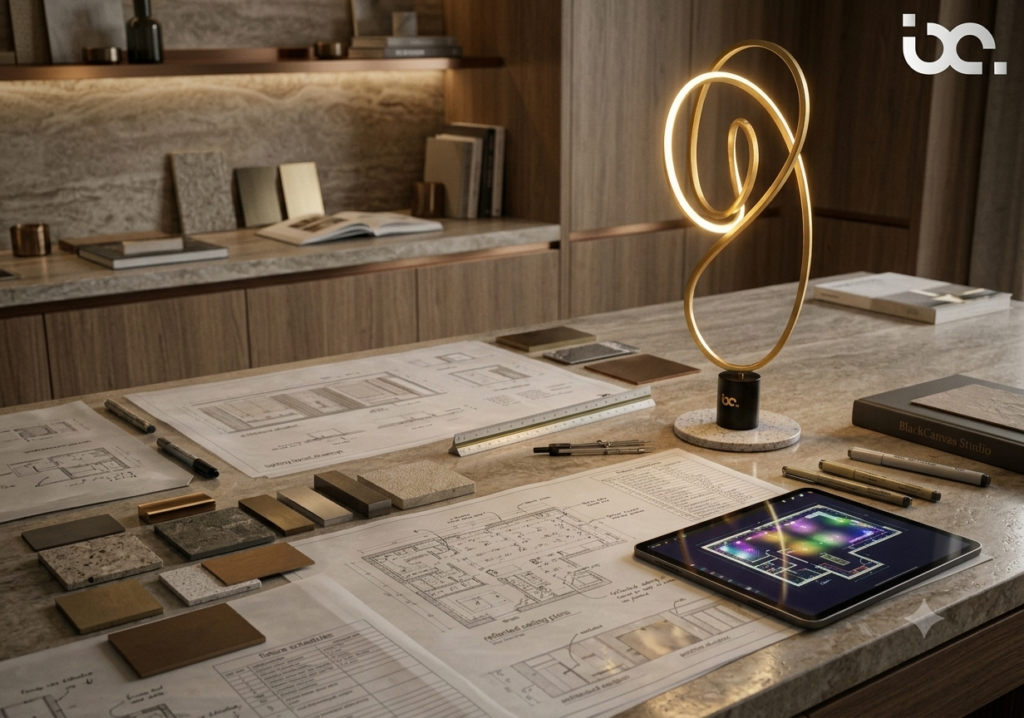
Lighting calculations and simulations can help assess how a proposed scheme is likely to perform before products are purchased or installed.
For projects requiring a more detailed technical review, lighting simulation DIALux can be a valuable part of the design process. It allows lighting professionals to model spaces, test luminaire arrangements and assess predicted illumination levels.
The simulation can help evaluate:
For instance, a kitchen may require sufficient illumination across work surfaces, while a corridor may need consistent light distribution without unnecessary brightness. A hospitality project may also benefit from simulations that help balance functional requirements with the desired visual atmosphere.
It is important to understand that simulation results are based on the information and assumptions entered into the model. Actual site conditions, installation accuracy, surface reflectance and product performance can influence the final outcome.
Therefore, lighting simulation DIALux should support professional judgement rather than replace it. The most successful schemes combine technical assessment with an understanding of architecture, materials and human experience.
Samples are an important part of the approval process, particularly when a project involves premium finishes, bespoke products or carefully coordinated interior materials.
A product image rarely communicates the complete experience of a lighting fixture. The finish may look different in natural daylight, the proportions may feel unexpected in person, or the emitted light may not create the intended atmosphere.
Where possible, request samples of:
Review these samples alongside the actual flooring, wall finishes, furniture fabrics and joinery materials. This allows the team to assess how different surfaces interact.
For decorative fittings, dimensions should be considered carefully. A fixture that looks elegant in a catalogue may appear oversized in a compact room or insufficiently prominent in a generous entrance hall.
Where a full working sample is unavailable, request detailed product photographs, finish swatches, technical drawings or a showroom demonstration.
A lighting studio should also clarify whether the approved sample represents the final production finish. This is especially relevant for handcrafted or made-to-order products, where subtle variations may occur.
One of the most frequently underestimated aspects of a lighting project is procurement time. Some products are readily available, while others require overseas shipping, custom manufacturing or specialist assembly.
Lead times should therefore be discussed early rather than treated as a final purchasing detail.
The lighting studio should identify:
Custom decorative lighting deserves particular attention. Its production may depend on approved drawings, material selection, finish samples and manufacturing capacity.
A useful procurement schedule should connect product availability with the wider construction programme. For example, recessed fixtures and concealed profiles may need to arrive before ceiling closure, while decorative pendants can sometimes be installed at a later stage.
It is also sensible to identify alternatives for critical products. If a selected fitting becomes unavailable, an approved substitute can help prevent delays. However, substitutions should never be made solely on the basis of appearance or price. The replacement must be checked for dimensions, output, colour temperature, control compatibility and overall design suitability.
Clear communication about lead times protects the project from avoidable last-minute decisions.
A structured approval process gives everyone involved a common understanding of what has been agreed. It also helps prevent repeated revisions and unexpected changes during installation.
Before final sign-off, review the following:
All approvals should be recorded in writing, with the relevant drawing and specification revisions clearly identified. This is particularly important when several consultants or contractors are working on the same project.
Any changes made after approval should follow a documented revision process. A small adjustment to fixture positioning can affect ceiling coordination, wiring routes or the appearance of the finished space.
A clear sign-off procedure ensures that the client, lighting studio and installation team are working from the same information.
The lighting design process does not end when the drawings are approved. Site coordination is equally important because actual construction conditions may differ from the original plans.
Regular communication allows the lighting studio to respond to practical challenges before they become expensive corrections.
Site reviews can help confirm:
A final commissioning review should confirm that the installed lighting performs as intended. Dimming scenes, control settings and individual circuits should be tested, and any installation issues should be recorded for correction.
This final attention to detail is what allows the completed scheme to feel considered rather than merely installed.
Working with a lighting studio is a collaborative process that brings together design ambition, technical knowledge and careful project management. From the first brief to the final installation, each stage has a direct influence on the quality of the finished environment.
A well-planned lighting layout plan provides the foundation, while detailed lighting design drawings, an accurate lighting specification, considered samples and realistic lead-time planning make the scheme practical to deliver.
Clear communication and documented sign-off are equally important. They protect the original design intent while giving every member of the project team the information needed to work confidently.
Ultimately, exceptional lighting is rarely about the number of fixtures or the prominence of individual products. It is about creating a balanced relationship between light, architecture and the people who experience the space. With the right studio partnership, that relationship can be developed with precision, elegance and lasting value.
A lighting layout plan should identify fixture positions, types, quantities and relevant reference codes. It should also consider ambient, task and accent lighting, alongside switching, controls and coordination with the ceiling and architectural design.
Lighting design drawings communicate the approved design to architects, contractors and electricians. They reduce installation errors, support coordination between services and help ensure that the final result reflects the intended arrangement.
A reflected ceiling plan lighting drawing shows the ceiling layout from a top-down perspective. It indicates the positioning of luminaires and their relationship with ceiling features, ventilation outlets, sprinklers and other services.
A lighting specification generally includes product references, dimensions, wattage, lumen output, colour temperature, CRI, beam angle, finish, mounting details and control compatibility.
Lighting simulation DIALux helps professionals model spaces, assess predicted illumination levels and compare different luminaire arrangements. It supports technical decisions before products are installed.